616 Somerset Street — the Charles R. Glock House
The strongest historical record identifies this building as the Charles R. Glock dwelling. The Pennsylvania Historical and Museum Commission–linked architectural database dates its construction to about 1914 and credits the design to Johnstown architect W. R. Myton.
The original family
Charles R. Glock was a prominent Johnstown businessman associated with the Swank Hardware Company. A 1907 history of Cambria County describes Glock as the company’s vice president and manager. He was also connected to the Swank family through his marriage to Etta Swank. Swank Hardware was incorporated in 1901 with Glock and several members of the Swank family serving as its principal officers.
That background helps explain the house’s scale and elaborate construction. It was not simply a modest urban residence—it was a substantial executive’s home built during the mature industrial era of Johnstown, when successful merchants and professionals erected impressive houses near the city’s business center.
A remarkable World War I connection
The house also has a documented connection to Captain Carl Edward Glock of the 316th Infantry, 79th Division. Pennsylvania’s published military orders list his residence at the time of his appointment as 616 Somerset Street.
Captain Glock received the French Croix de Guerre with gilt star for bravery near Verdun on November 3–4, 1918. The citation states that he led his men in an assault on Hill 378, occupied the crest and held it for three days under continuous bombardment while repelling German counterattacks.
This means the house was connected not only to an important Johnstown business family but also to a decorated local World War I officer.
Architectural character
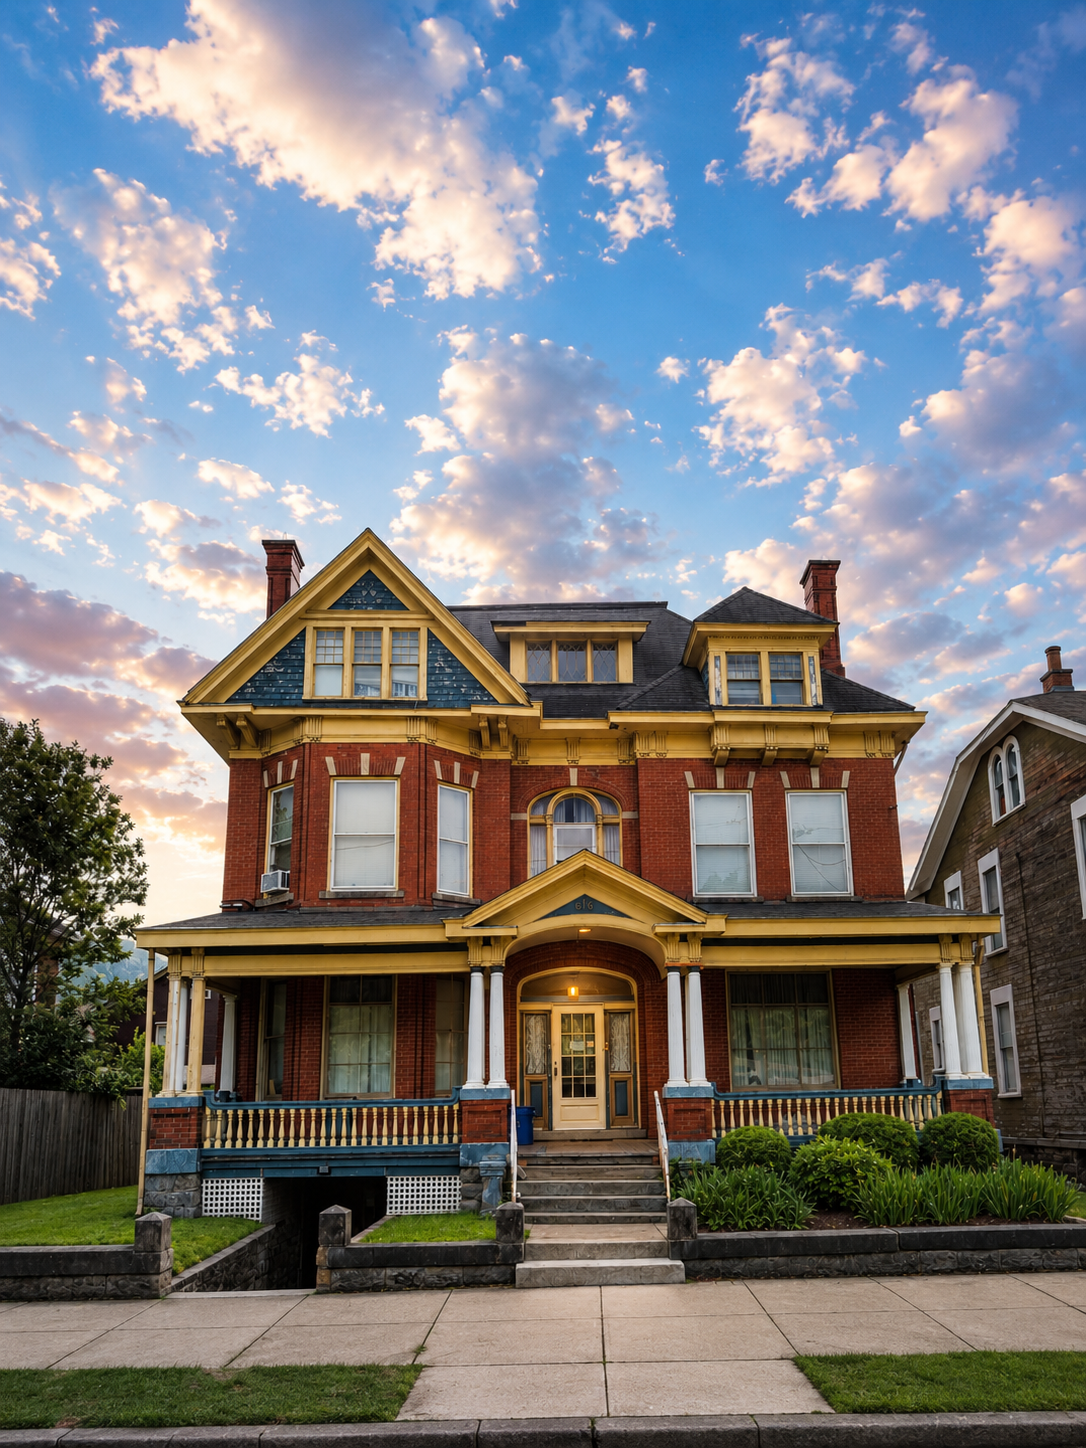
Based on the façade, I would describe the house as a Free Classic Queen Anne–Colonial Revival transitional design. That is an architectural interpretation rather than an official designation.
Its Queen Anne qualities include:
- The irregular roofline with several gables and dormers
- The projecting polygonal bay on the left
- Decorative shingle work in the upper gable
- Contrasting brick, stone and painted wooden trim
- Varied window shapes, including the prominent central arched window
Its Colonial Revival influence is visible in the broad front porch, classical columns, formal cornice, decorative brackets and relatively balanced overall composition.
Although people often call houses like this “Victorian,” it was built in 1914—after Queen Victoria’s reign. The term remains useful because the design continues architectural traditions developed during the Victorian period.
The exterior still retains an impressive amount of detail: substantial brick construction, ornate roof brackets, original-looking porch elements, decorative upper windows, multiple chimneys and the distinctive entrance pediment bearing the number 616.
What the interior was reportedly like
When the property was marketed in 2003, the old real-estate listing described it as a three-story house suitable for either an office or residence. It reportedly contained five bedrooms and four bathrooms, extensive decorative woodwork and gilded ceiling and trim details. The listing called it especially appealing to admirers of Victorian architecture. It was described at that time as having commercial C-2 zoning, although that should not be assumed to remain its present zoning classification.
The combination of fine woodwork and gilded decoration suggests that the original interior may have included formal parlors, substantial staircases, paneled doors, decorative mantels and elaborate plaster or pressed-metal ceiling work.
Later use as a nonprofit office
By the early 1990s, the building was being used by United Cerebral Palsy of the Southern Allegheny Region. A national resource directory lists the organization’s attendant-care program at 616 Somerset Street, and a 1997 Pennsylvania state memorandum gives the same address and telephone number.
Documents from 2003 also associate United Cerebral Palsy with the property. This helps explain why the house was later advertised as suitable for either an office or a home: it had already spent a significant period serving as an institutional or social-service building.
Historical significance
The available evidence makes the house notable for at least four reasons:
It has a documented architect. W. R. Myton was a working Johnstown architect who also designed religious and institutional buildings in the region.
It was associated with a prominent business family. Charles R. Glock held a leadership role in Swank Hardware.
It has a direct World War I connection. Captain Carl Edward Glock’s decorated military service is tied to this address.
It later served the community. For years, the property housed services operated by United Cerebral Palsy.